
One of the most important achievements you will ever do is to purchase a new home. Open houses and models may show beautiful quartz tops, gliding ceilings and brilliant lights. Nevertheless, once you get through the packing process of moving into your new home, your priorities will start to change.
The daily operation of your home relies very much on your floor plan’s ability to incorporate your actual possessions, your hectic mornings and the time you spend relaxing on weekends. You discover that, actually, the ideal home is not solely the one that looks good in pictures but the one that simplifies your everyday life. We will now examine the significant design choices and modern townhouses that make a difference after you have moved in.
The Garage: Car Park or Storage Hub?
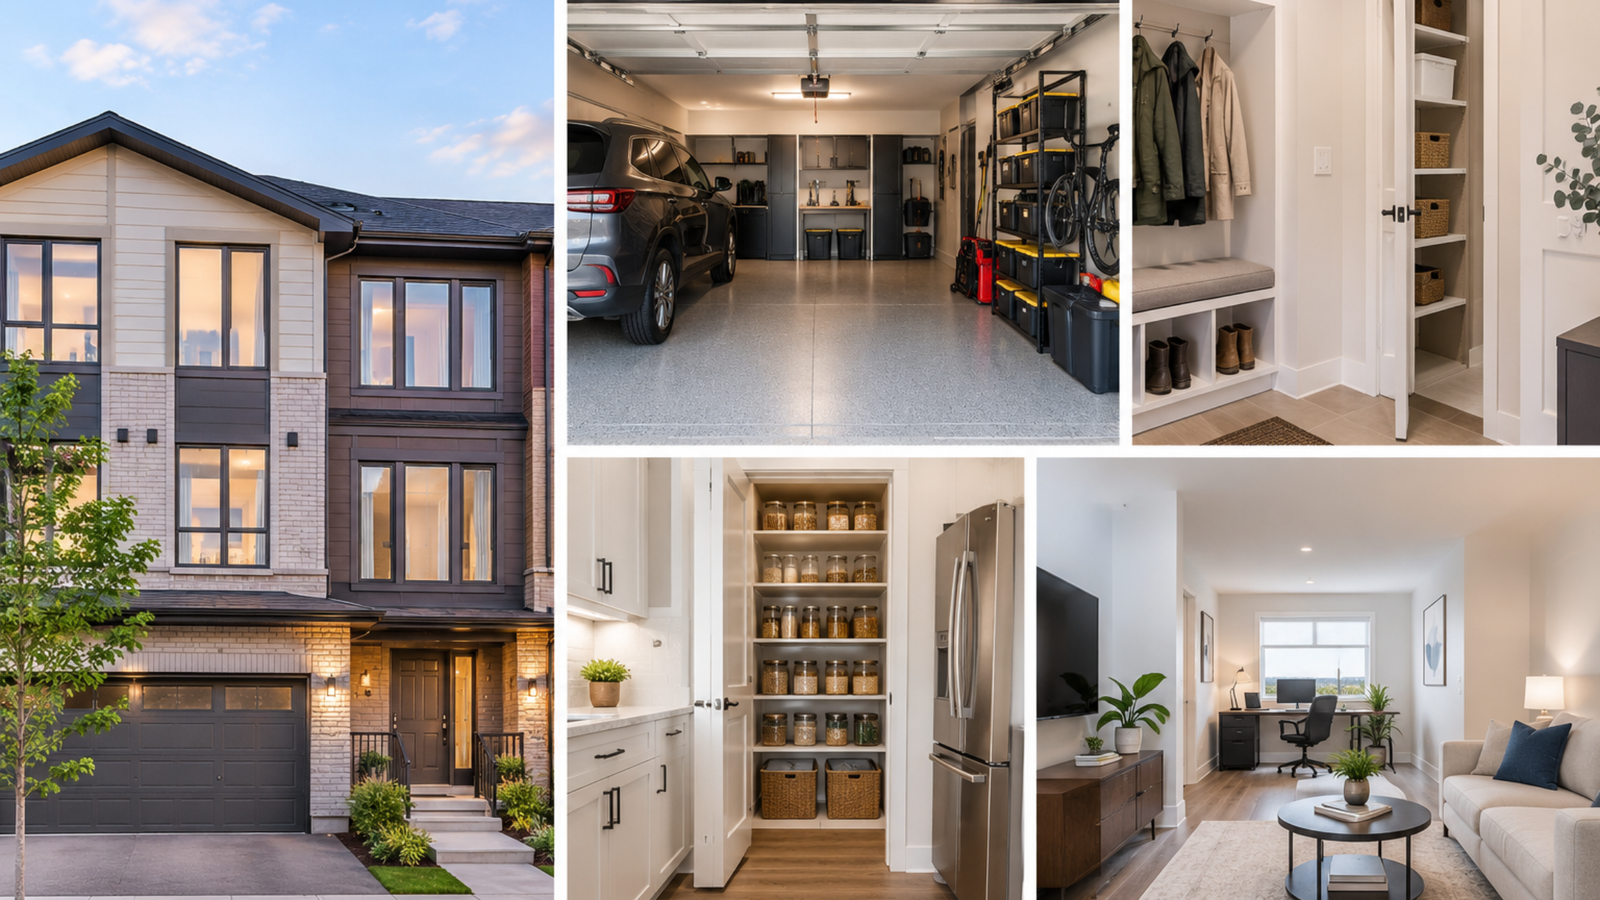
For a lot of Canadian homeowners, the garage serves a number of different roles depending on the seasons. In the long, cold winters, having a place to park your car without having to scrape ice off the windshield is a blessing. At the same time, as we collect outdoor clothing, winter tires, sports gear and gardening tools in that space, it doesn’t take long for the parked car to be buried under a pile of clutter.
A well-planned garage must manage vehicle room and creative overhead or wall storage. When you look at some design plans, keep an eye out for wider dimensions, deep niches and designated utility corners. A garage that has proper storage spaces next to your car makes sure you will not have to choose between keeping your vehicle free of snow during winter and parking your family’s bicycles.
Strategic Storage Solutions Across Every Floor
Living in a multi-level home means you don’t want to run up and down stairs every time you need a fresh towel, a broom or a box of tissues. Thoughtful storage placement on every level is one of those important townhome features you will appreciate every day. Look for floor plans that feature:
- Entryway mudrooms or closets: Ideal for shedding winter footwear, heavy jackets and backpacks as you enter your home.
- Second-level linen closets: Necessary for the storage of bedding, towels and other laundry supplies close to your bedroom.
- Pantry storage in kitchen: Provides clean countertops while providing adequate storage for bulk food.
When items have a natural, easy-to-reach home on the main living floors, keeping your house tidy becomes almost effortless.
Living Space vs. Flex Space: Finding the Right Balance
In contemporary homes, rooms must be flexible and change based on one’s lifestyle. Although having more space is wonderful, having a “formal” dining environment does not necessarily reflect the activities a family really engages in. Although a formal dining room looks sophisticated, a flexible den, recreation room or loft space can provide more functionality and convenience for families.
For those working from home, a reality for roughly 20% of Canadian employees, according to Statistics Canada, it’s incredibly helpful to have a dedicated office space away from the main kitchen and living area. If kids are busy being kids or if you tend to entertain a lot, having additional living space will allow two or more family members to socialize, play video games or watch movies together. Opt for a design that has flexible space options to make it easier to accommodate your changing family needs.
Why Traffic Flow and Functional Layouts Win Long-Term
While having a large room is great, it is the way rooms relate to each other that is more crucial. Take care to look at the movement through the kitchen, dining area and living room. If all these rooms flow into one another, an open-concept main floor is attractive because it allows the cook to interact with family or guests easily.
At the same time, you must take into account the practical details such as audiovisual content and privacy. For instance, a powder room on the first floor, kept hidden around a corner is much better than one that opens into the dining room. Similarly, having your laundry room upstairs saves you the trouble of taking the laundry baskets down the stairs every week.
Evaluating such important townhome features is essential before you make a purchase since it will save you a lot of trouble in the future.
Frequently Asked Questions
What is considered a family-oriented layout?
A desirable family-oriented layout includes open-plan living space to enhance togetherness, spacious entrance areas equipped with enough closet space for coats and an upstairs laundry room. Moreover, an added advantage would be usable extra space, such as a finished basement or a den on the main floor of a house which can serve as a playroom or home office.
Is it challenging to manage a multilayered home?
Not really, as long as all levels of the house are equipped with good storage features. Well-distributed closets, bathrooms and storage compartments for cleaning supplies can make managing the house highly convenient.
What factors do you use to determine how much living space you need versus how much storage space to avail of?
Start by assessing what you need for storage at the moment and increase that figure by about 20 percent for added growth enhancements. Certain options such as deeper alcoves in the garage and closets under the stairs, as well as pantries in the kitchen, will ensure that you get more living space while still enjoying adequate storage space.
Finding the Perfect Home to Build Your Future
The process of moving into a new location is filled with excitement and opportunities and selecting the right floor plan that emphasizes functionality is one of the ways to ensure you enjoy your house for many years. Through the incorporation of ample garage space, effective storage systems and adaptable living spaces into the home, you create a comfortable environment, which makes life easier. If you are interested in checking modern designs that focus on smart and adaptable living spaces, you can consider Modo Seaton Pickering by Deco Homes.